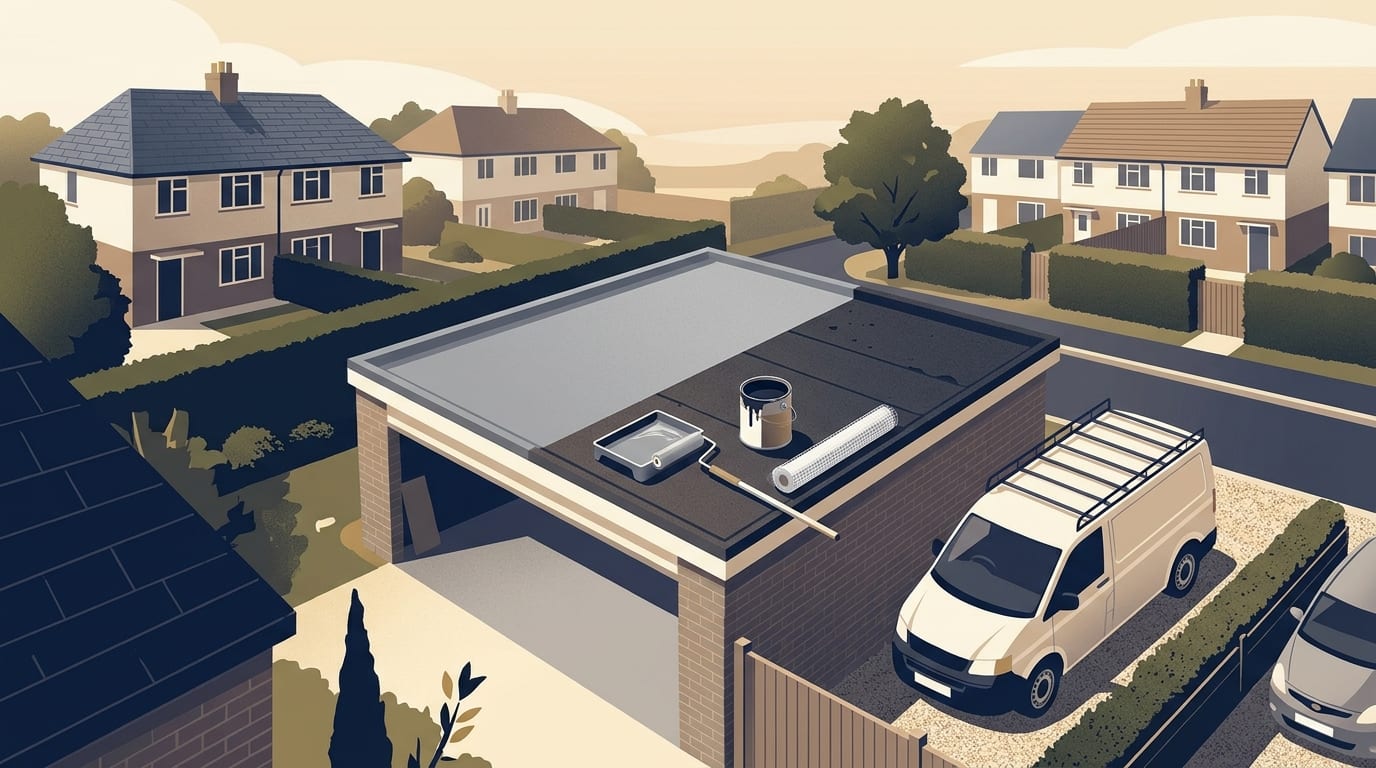
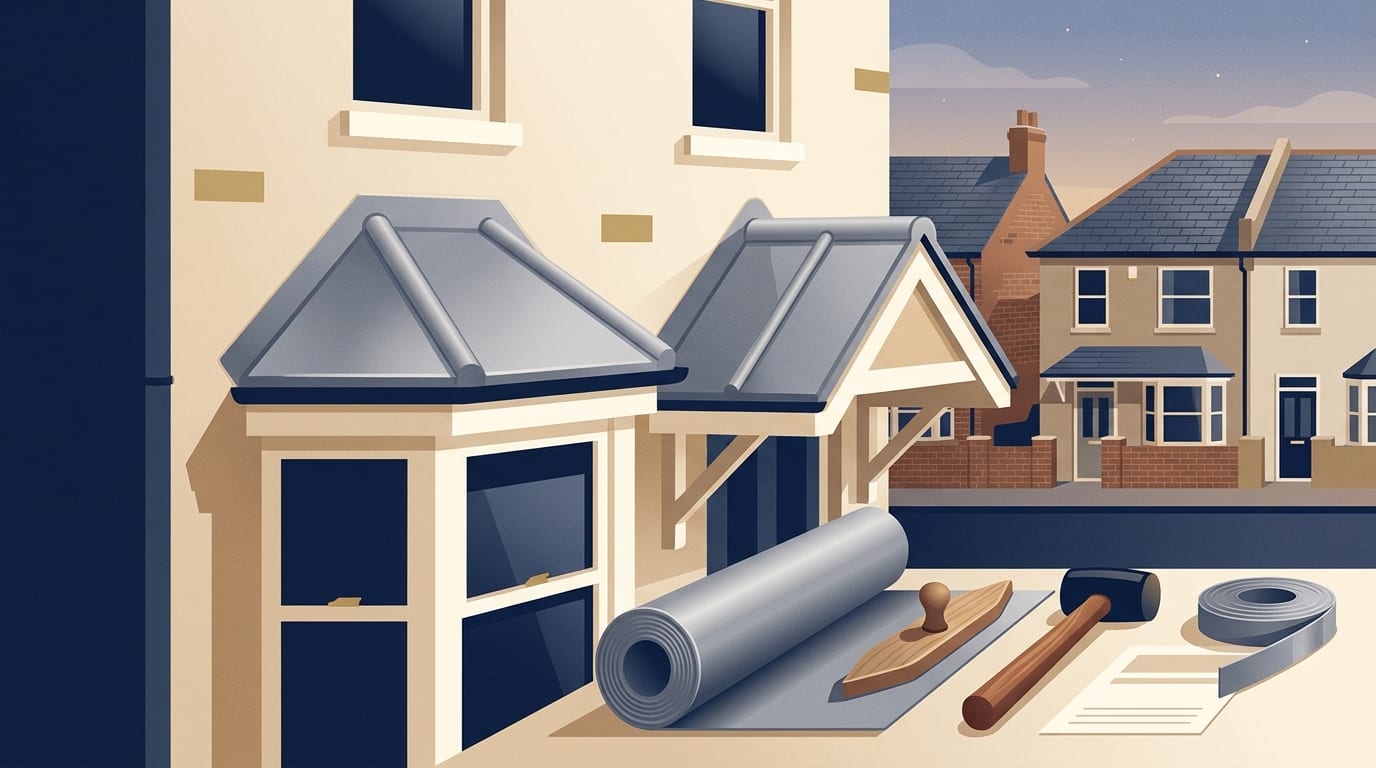
A porch roof is a small roof and often a quick job to replace, but you should expect to pay a minimum charge for the work. Small roofs cost more per square metre than large ones because the fixed costs of getting a roofer to your home do not shrink with the area. If your porch is leaking or looks tired, understanding the material options and typical costs will help you choose the right fix.
A porch is a small structure built onto the front or side of your house to cover the entrance. The roof sitting on top of it takes a lot of weather. The join where a porch meets the main house wall is one place a roofer will check for leaks. You may find flat roofs, pitched roofs covered in tiles or slates, and simple canopies that hang directly over the door.
Porches are relatively small areas. The roof covering is larger than the floor space below it, especially if it is pitched or has an overhang at the eaves. The eaves are the bottom edge of the roof where the rainwater drips into the guttering.
Because a porch roof is small, replacing it is often a short job. The steps required to do the job properly are the same as for a larger roof. The old materials must be stripped off, the timber structure checked for rot, and the new covering installed with proper waterproofing. A porch will usually have its own small set of fascias, soffits and guttering to carry rainwater away, and these may need replacing at the same time.
Flat roof porch options
Many UK porches have a flat roof. A flat roof is not completely flat, as it needs a slight slope to let rainwater run off into the guttering. The timber deck on a flat roof is the structural wooden board that supports the waterproof covering. The most common materials used on flat porches are built-up felt, rubber membranes and liquid coatings.
Built-up felt is a traditional choice. A modern torch-on felt roof involves heating layers of bitumen felt with a gas torch so they melt together to form a watertight seal. Typical 2026 prices show that a warm felt roof costs £50 to £90 per square metre to supply and fit. A warm roof means the insulation is placed above the timber deck, while a cold roof has the insulation placed between the timber joists.
Rubber roofs, commonly known as EPDM, are installed as a sheet. Typical prices for EPDM on a warm roof range from £80 to £120 per square metre. GRP fibreglass is another option, typically costing £90 to £140 per square metre. Single ply membranes are also used, costing £100 to £150 per square metre.
Liquid roofing systems are painted directly onto the roof to form a seamless waterproof layer. Typical prices for a warm liquid roof are £90 to £160 per square metre. Keep in mind that all of these per square metre ranges are headline rates only. You should not multiply them by the small size of your porch to get a final price, because very small roofs cost much more per square metre than the headline rate suggests.
Tiled and pitched porch roofs
If your porch has a pitched roof, it will normally be covered in tiles or slates to match the main house. The materials you choose will depend on what is already on your roof and the weight the porch structure can support.
Plain clay tiles are a popular choice for small porches because they look traditional and weather beautifully over time. Typical 2026 prices show that plain clay tiles for three square metres of roof cost about £145 to £450. This price is for the tiles only. You will need to pay extra for the timber battens, the waterproof underlay membrane and the lead flashing that seals the roof to the house wall.
Concrete tiles and natural or fibre cement slate are the other common coverings. If your pitched roof has a complex shape, it might have a ridge at the peak, a valley where two slopes meet, or a verge at the outer edge.
When measuring up for a pitched roof, the angled roof surface is always larger than the flat floor area beneath it. A roofer will measure the exact roof area to calculate how many tiles or slates are needed. If your porch is part of a wider build, the roofer will factor their time into the overall project cost.
Canopy roofs over the door
A door canopy is a small roof that projects from the wall directly above your external door. Unlike a full porch, a canopy does not have enclosed walls or a floor. It is simply there to keep the rain off you while you unlock the front door and to protect the timber door frame from the weather.
Canopies can be made from various materials, including timber, glass and metal. Oak framed canopies give a solid, traditional look and may be covered with clay tiles or slates to match the main roof.
Typical 2026 prices show that a small oak canopy costs £800 to £2,000 supplied and fitted. If you prefer to buy a supply only kit, you can expect to pay £800 to £3,000. Having a supply only kit fitted professionally will cost £1,000 to £3,500 in total.
Replacing a canopy is a job for an experienced roofer or carpenter, who will check that the canopy is securely fixed and that the lead flashing at the top is watertight. If the lead flashing fails, water can run down the wall and behind the canopy.
Typical 2026 prices and why small roofs cost more per square metre
Getting a firm price for a small roof can be surprising if you only look at per square metre rates. Very small roofs cost more per square metre than the headline rate suggests. This is because fixed costs do not shrink just because the roof area is smaller.
Every roofing job includes fixed expenses. The roofer must pay for access equipment, waste removal such as skip hire, edge trims, travel time and a minimum labour charge. These costs remain the same whether they are fixing three square metres or thirty square metres. A good quote will always list these fixed costs clearly so you know what you are paying for.
For material costs, typical 2026 prices show that flat rubber EPDM roof materials typically cost £80 to £120 per square metre. For a three square metre porch, this works out at about £240 to £360 for the materials alone, with installation charged extra.
Typical 2026 prices put a fitted liquid plastic system at roughly £40 to £90 per square metre. That is a different range from the £90 to £160 warm roof figure earlier, so do not combine the two. If your porch roof is being tiled as part of a larger porch build, typical 2026 prices show a roof tiler will charge £150 to £300 for eight to 12 hours of work. Local quotes will vary depending on where you live, with prices generally higher in London and the South East.
|
Porch roof material or service |
Typical 2026 price range |
|---|---|
|
Oak canopy (small, supplied and fitted) |
£800 to £2,000 |
|
Oak canopy (supply only kit) |
£800 to £3,000 |
|
Plain clay tiles for 3 square metres (tiles only) |
£145 to £450 |
|
Flat rubber EPDM materials per square metre |
£80 to £120 |
|
Liquid plastic roofing fitted per square metre |
£40 to £90 |
This table shows typical material and fitting costs for small porch roofs. These are typical 2026 prices and local quotes will differ.
What can add to the bill
The final price of your porch roof will depend on the condition of the structure underneath the current covering. Nobody can see rotten timber until the old covering is off. A good roofer will explain how any extra timber work will be priced if they find rot in the deck or the joists once the old roof is removed.
Preparation is another factor that affects the price. For a liquid roof, poor preparation is the main cause of failure. The surface must be clean, dry, sound, and free of damage or loose material before the liquid system is applied. A failed covering, such as cracked or blistering felt, must be fully removed first. Stripping old felt takes time and adds to the waste disposal costs.
Access equipment is required for safe working at height. Scaffolding is often a separate and significant line on a larger roofing quote. A low porch roof may be reached from a platform tower, but the roofer decides the safest method based on the site. If the porch is awkward to reach, the access costs will naturally be higher.
Waste removal is another cost to check. Disposing of old felt, heavy concrete tiles and rotten timber requires a skip or a licensed waste carrier. Always ask your roofer if waste removal is included in their quoted price. If you need to apply for building regulations approval, there may be extra costs to allow for.
Planning permission and building regulations for porches
Work on a porch can involve two separate sets of rules. Planning permission is about how the building looks and where it sits, while building regulations are about safety, insulation and structural integrity.
Adding a porch to an external door of a house is considered permitted development in England, meaning you do not need planning permission, provided it meets strict limits. The ground floor area measured externally must not exceed three square metres. No part can be more than three metres above ground level, and no part can be within two metres of any boundary that fronts a highway.
These permitted development rules apply to houses only. They do not apply to flats, maisonettes or converted houses. They also do not apply if your property is subject to a planning condition, an Article 4 Direction, or other local restrictions. You can check the exact details for planning permission on the Planning Portal.
For building regulations, building a porch at ground level and under 30 square metres in floor area is normally exempt. This exemption applies provided the front entrance door between the existing house and the new porch must remain in place. Glazing and any fixed electrical installations must also comply with building regulations, and access for disabled people must not be adversely affected. You can read the full exemption rules for porches on the Planning Portal.
Replacing an existing porch roof covering is usually covered by the same general rule as other roofs. Repairs or re-covering do not normally need a building control application if less than 25 per cent of the total building envelope is affected and less than 50 per cent of the roof. This is detailed on the Planning Portal roof guide. If you exceed these limits, approval is needed and the insulation may have to be upgraded. If you are replacing a glazed porch roof with a solid one, you must ask your council if approval is required.
Leaks and temporary protection from the ground
If your porch roof is leaking, it is tempting to climb up and try to cover it with a tarpaulin yourself. You must never climb on a roof. Porch roofs are often fragile, especially old flat roofs where the timber deck may be rotten underneath. Stepping on a weak deck can cause it to collapse, and working at height without proper access equipment is highly dangerous.
Instead, inspect the roof safely from the ground. Look for telltale signs of damage. You might see missing or slipped tiles, torn felt, or lead flashing that has pulled away from the brickwork. Look for stains inside the porch ceiling, as water marks will show you exactly where the leak is getting in.
If water is dripping inside, put a bucket down to catch it and move any shoes, coats or electrical items out of the way. Take photos of the damage from the ground to show to the roofing contractors you contact.
Call a local roofer to assess the damage safely. They have the correct ladders, platform towers and safety training to inspect the roof closely. A professional can often apply a temporary patch repair to stop the leak while you wait for a full replacement quote.
Questions for your quote
A vague one line quote is a common sign of a bad roofer. A professional quote will break down the costs so you know exactly what is included. Always get three written quotes from different firms so you can compare prices and advice.
Beware of cold callers who knock on your door claiming they have spotted a loose tile or moss on your porch from the street. They often apply pressure to decide today, ask for cash only, demand big deposits, and provide no physical business address. Another common scam is being sold a whole new roof when a minor local fault is the only issue. You should also avoid roof coating and painting claims, or pressure washing sold as maintenance, as these are rarely necessary.
When comparing quotes, you should ask these questions to ensure you are getting a fair deal.
- Is the price a fixed quote or just an estimate that might go up?
- Does the price include all materials, labour, access equipment and waste removal?
- Is VAT included in the final figure?
- Will you strip the old covering completely or just board over it?
- How will you price any rotten timber you find once the roof is stripped?
- Are you a member of a scheme like CompetentRoofer or TrustMark?
- Does the work come with an insurance-backed guarantee?
- Do you require a deposit, and what is the payment schedule?
Under the Consumer Rights Act 2015, all work must be done with reasonable care and skill. If it is not, you have the right to ask for it to be put right or for your money back. Contracts agreed at home, by phone or online normally carry a 14-day cooling-off period. If you ask for work to start inside that period to fix an urgent leak, you must pay for what has been done. Paying by credit card gives you Section 75 protection on purchases over £100 and up to £30,000. Citizens Advice is the best place to go if you end up in a dispute with a tradesperson.
Common questions
Can I just patch my leaking porch roof?
If the damage is isolated, such as a single cracked tile or a small tear in the felt, a patch repair might be enough. However, if the flat roof covering has blistered or a roofer finds the timber underneath is rotten, they may recommend replacing the whole covering. A roofer can advise when a patch repair is enough to keep the porch watertight.
How long does it take to replace a porch roof?
Because a porch is a small area, replacing the roof is often a short job, but the time depends on the type of roof and the condition of the deck. Ask the roofer how long they expect it to take.
Do I need scaffolding for a small porch?
The roofer will decide the safest way to access the roof. A low porch roof can often be reached safely from a platform tower rather than full scaffolding. If the porch is built over a fragile structure or is particularly high up, scaffold access may be required.
Why is my quote higher than the per square metre rates?
Very small roofs cost more per square metre than the headline rate suggests. The roofer still has to travel to your home, set up access equipment, buy edge trims and dispose of waste. These fixed costs, which include a minimum labour charge, push up the cost per square metre.
Your next steps
Before you hire a roofer to replace your porch roof, follow these practical steps to protect yourself and get the best result.
- Look for stains on the porch ceiling and take photos of the outside from the ground.
- Ask three local roofers to visit and provide a detailed written quote.
- Check that each quote lists access equipment, waste removal and VAT.
- Ask the roofer how they will charge for replacing rotten timber if they find it.
- Check their membership of schemes like TrustMark on the scheme's own official register.
- Keep all paperwork, including the quote, invoices and any building regulations certificates, for when you sell your home.
Taking the time to check the details will help you avoid cold callers and pressure sales tactics. When you are ready to start gathering quotes, you can find a roofer near you to inspect your porch and explain your options.
Find a top rated roofer near you
3,861 roofers across the UK, each ranked on their Google rating and the number of reviews behind it. Start with your county: